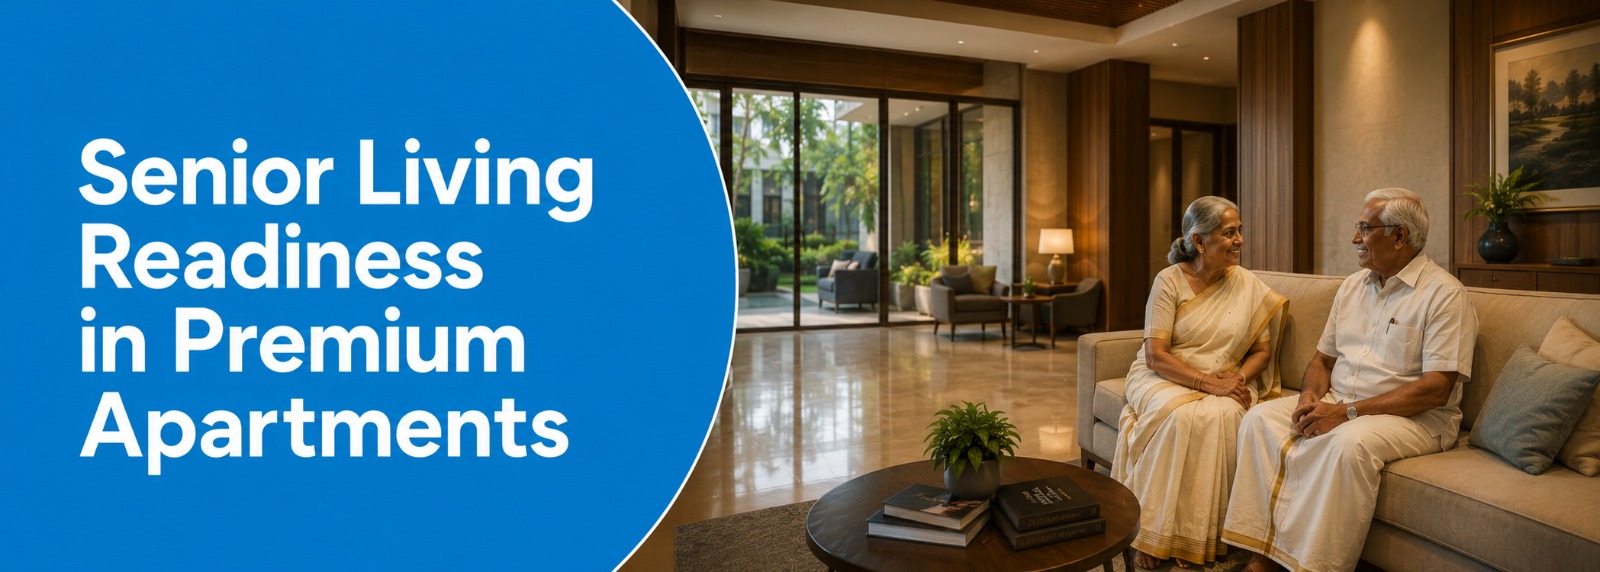
Two years after moving into their new flat, a Kazhakkoottam family found themselves doing something they hadn’t planned for: retrofitting the master bathroom. The father, now in his late sixties, needed a grab bar near the shower. The contractor’s first question wasn’t about the bar itself, it was about the wall behind the tiles. There was no blocking, no reinforcement, nothing to anchor a grab bar into. The fix meant cutting tiles, replastering, and retiling an entire wall, in a flat the family had bought less than three years earlier.
Nobody in that family had done anything wrong. At the time of purchase, like most buyers, they were focused on square footage, layout, and location. Ageing in place wasn’t part of the conversation because almost nobody in Trivandrum’s apartment market brings it up. This article is about why that’s starting to change, and what it actually means for a flat to be designed for the family you’ll become, not just the family you are today.
The typical buyer in this corridor is an IT professional between 32 and 45, often with parents in their sixties living with them or visiting for extended periods. Kerala’s family culture leans strongly toward multigenerational living parents moving in with adult children rather than into assisted living facilities, partly out of preference and partly because Trivandrum has very few affordable assisted living options to begin with.
That makes the apartment itself the primary setting for elder care, often for decades. A flat bought at 35 may still be home at 65, with ageing parents, and eventually as the buyer’s own mobility changes too. Treated this way, an apartment isn’t just a starter home or an investment it’s a multi decade family asset, and it’s worth asking whether it was designed with that timeline in mind.
It isn’t a specialised product or a clinical add on. It’s a set of ordinary design decisions made early, when they’re inexpensive, rather than later, when they’re disruptive. Six features tend to matter most:
Zero-step entry threshold – no raised lip at the doorway, so movement in and out is smooth for anyone using a walker, wheelchair, or simply someone who’s unsteady on their feet.
Grab bar-ready bathroom walls – blocking installed between wall studs at construction stage, so a grab bar can be added later by driving screws into solid backing rather than into hollow tile and plaster.
Lift interior dimensions – a cabin of at least 1100mm by 1400mm, the minimum space a wheelchair needs to turn and exit comfortably.
Non-slip flooring – a coefficient of friction above 0.5 on wet surfaces, particularly in bathrooms and balconies, where most household falls happen.
Lever type door handles – easier to operate than round knobs for anyone with reduced grip strength, including older residents with arthritis.
Ground-floor flat availability – for families whose parents already have limited mobility, a ground-floor configuration removes the lift dependency altogether.
None of these are dramatic. Individually, they’re the kind of detail a buyer might never think to ask about.
That’s exactly the problem: these features are invisible at a site visit. Nobody walks through a sample flat checking wall blocking behind the bathroom tiles. A lift looks like a lift until someone tries to manoeuvre a wheelchair into it. A threshold looks like a design flourish until it becomes a tripping hazard.
The asymmetry is what makes this worth raising early. Building blocking into a bathroom wall at construction costs very little; it’s a few extra timber or metal supports before the wall is closed up. Retrofitting it after possession means cutting tiles, replastering, retiling, and living with the disruption in a finished home. The same logic applies to thresholds, door hardware, and flooring. The cost difference isn’t marginal; it’s the difference between a planning decision and a renovation project.
The numbers support why this matters more here than in many other Indian markets. Kerala has one of the country’s highest proportions of senior citizens and among the longest life expectancies, a combination that means more years spent living with and caring for older family members. Add to this the state’s large NRI returnee population, many of whom come home specifically to be closer to ageing parents, and a strong cultural preference for home based care over institutional facilities, and the apartment becomes the default setting for elder care by default, not by choice.
Ample Grace was planned around this reality rather than around it. Ground-floor configurations are available for families who need step free access from day one. Lift cabins meet the 1100mm by 1400mm standard for wheelchair manoeuvrability. Bathroom walls carry grab bar ready blocking, so a grab bar can be added in an afternoon rather than a week. Entry thresholds are designed flush, without the raised lips common in older apartment stock.
Beyond the unit itself, location matters for daily life with older parents proximity to medical facilities, places of worship, and everyday services along the KINFRA Chanthavila corridor means routine errands and appointments don’t require long drives, which matters as much for a parent’s independence as any feature inside the flat.
If multigenerational living is part of your plan now or in the next several years it’s worth asking any builder, including Oceanus:
Most builders won’t have ready answers. At Ample Grace, the site team is set up to walk you through each of these, specifically not just the show flat, but the threshold, the lift, and the bathroom wall behind the tiles. It’s worth seeing for yourself before deciding what your next two or three decades in this home will look like.

Our mission is to create spaces that offer comfort, security, and long-term value for our investors and homeowners.
Quick Links





Copyright © 2026 Oceanus Dwellings. All rights reserved.
Crafted by Medowa Global