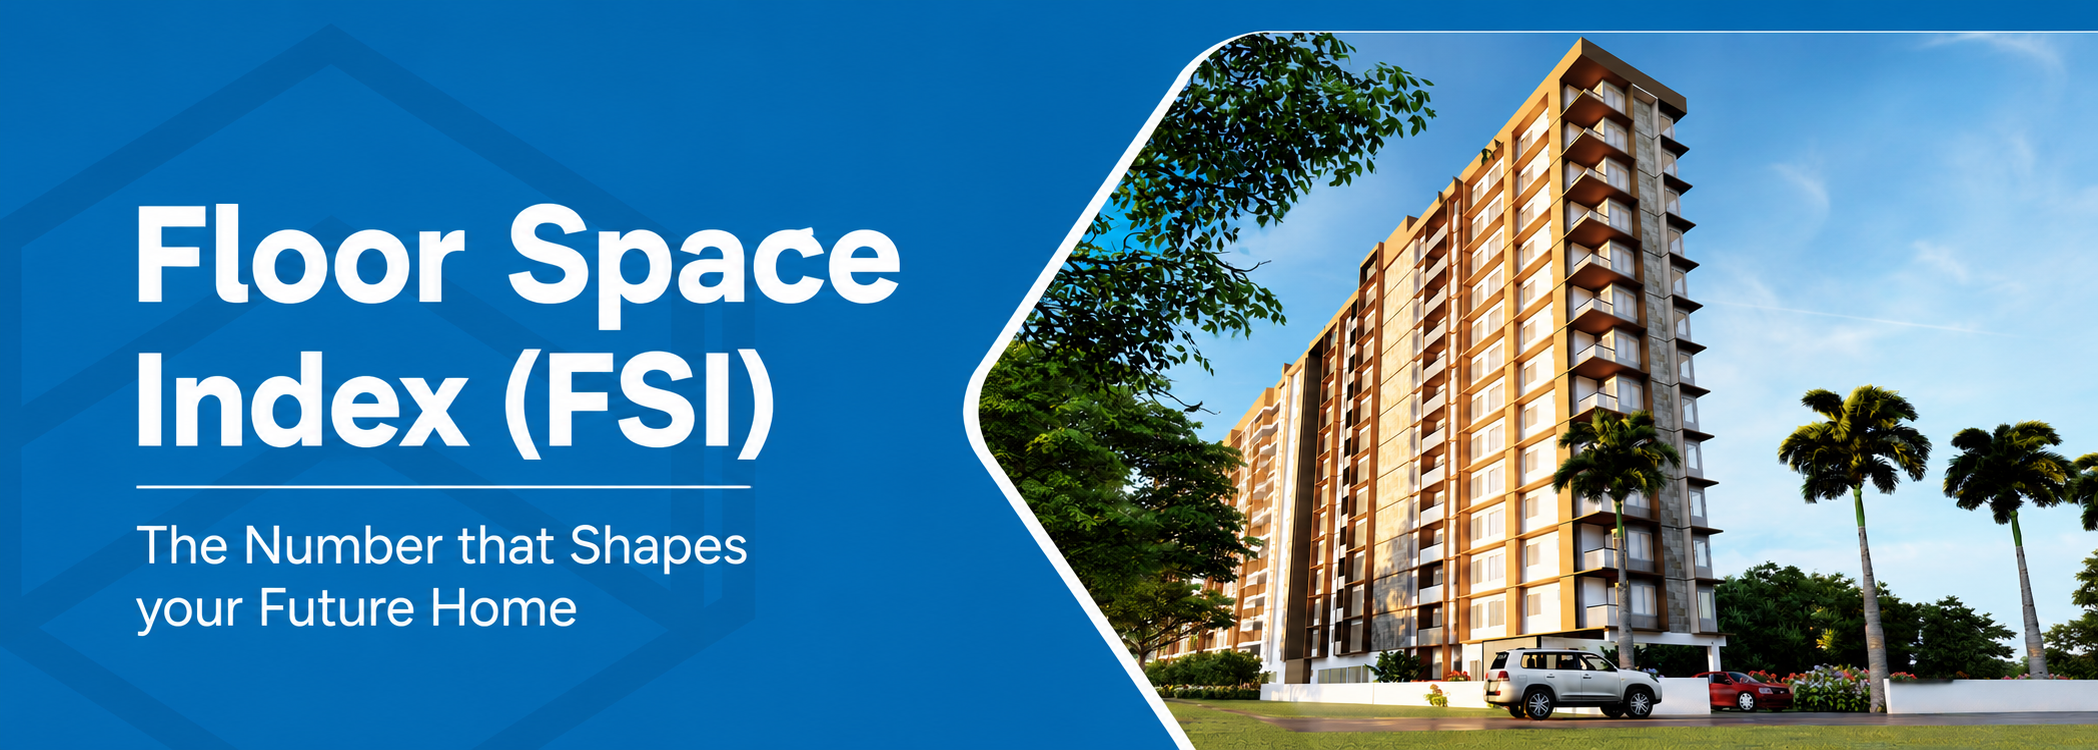
A buyer walks into a project showroom and asks how many floors the building will have. The sales executive says, “It depends on the plot and the FSI approved for this area.” The buyer nods, as if that answers the question. It doesn’t. Most buyers don’t know what FSI means. Yet that one number quietly decides how spacious the apartment will feel, how much green space the project will have, and whether the builder can actually deliver the amenities shown in the brochure.
FSI, or Floor Space Index, is the ratio of the total built-up floor area a builder is allowed to construct to the total area of the plot. In simple terms:
Here’s a clean example. A plot measuring 10,000 sq ft with an approved FSI of 2.0 means the builder can construct up to 20,000 sq ft of floor area across all the floors combined. That could be four floors of 5,000 sq ft each, or ten floors of 2,000 sq ft each. The FSI number itself doesn’t dictate the shape, only the total volume.
You’ll also come across the term FAR, or Floor Area Ratio. In Kerala, FSI and FAR are used interchangeably, so don’t let the different label confuse you.
Who decides this number? In Trivandrum, FSI is regulated by the Thiruvananthapuram Corporation, within the framework of the Kerala Municipal Building Rules. Think of it this way: the plot is the land, and FSI is the multiplier that tells the builder how tall and how large they can build on it.
This is the part that matters most, because FSI shapes outcomes you’ll live with every day, long after the sale is done.
Apartment spaciousness: When a builder has a high FSI on a relatively small plot, there’s pressure to maximize units to recover costs. That often means smaller apartments, narrower corridors, and less natural light per unit. A lower FSI, or the same FSI on a larger plot, generally means more breathing room per floor.
Amenity space: Rooftop pools, landscaped gardens, kids’ play areas, and clubhouses all consume FSI just like residential units do. If a builder is close to the FSI ceiling, they either can’t offer these amenities, or they trade away apartment square footage to fit them in. This is why two projects on similarly sized plots can end up with very different amenity packages.
Future development risk: If a project has used its full permissible FSI, there’s no legal room for future vertical expansion. But if the builder still has unused FSI, a future tower or extension could be added later affecting your view, parking, and the load on shared facilities. If you’re considering an upper floor in an early phase of a multi-phase project, ask about this directly.
Density: Higher FSI generally means more units on the same plot, and more residents sharing the same infrastructure. That affects parking availability, lift wait times, and the overall sense of community versus crowding.
Knowing what FSI means in general is one thing. Knowing how it plays out in Trivandrum is what separates a well informed buyer from an average one.
FSI across most Kerala municipalities, including Trivandrum, is governed by the Kerala Municipal Building Rules (KMBR). Within Thiruvananthapuram Corporation limits, FSI typically ranges between 1.5 and 2.5, depending on road width, plot area, and zone classification residential, commercial, or mixed use.
As a general rule, wider road frontage permits higher FSI. This is part of why properties on wider roads in areas like Kazhakkoottam often command premium pricing: builders there can construct more efficiently and offer richer amenities per unit.
Areas near Technopark and other IT corridors may fall under specific development norms that differ from standard residential zones, so clarify which rules apply to the project you’re evaluating.
One useful safeguard: RERA registered projects must disclose their sanctioned FSI in official project documents, which makes the number verifiable rather than something you take on faith.
A quick caveat: FSI limits vary by zone and are subject to change. Treat the ranges above as a general guide, and confirm the specific sanctioned FSI with the builder’s approved plan.
Read more about what RERA actually protects you from before you sign anything.
Understanding FSI in theory is useful. Turning it into direct questions for your builder is what actually protects you.
Learn more in our CREDAI membership guide for what accreditation actually signals about a builder.
Buyers often conflate these two, so it’s worth spelling out clearly:
Both deserve to be evaluated independently before you commit. See our guide on carpet area, built-up area, and super built-up area explained.
Yes. FSI (Floor Space Index) and FAR (Floor Area Ratio) refer to the same concept and are used interchangeably across India. In Kerala, both terms appear in builder documentation and municipal regulations.
Not necessarily. Higher FSI means a builder can build more, but how that space is split between units, amenities, and common areas is what determines quality. A lower FSI project on a larger plot can deliver a better living experience than a high FSI project on a cramped one.
Yes. RERA registered projects include sanctioned building plan details in their registration documents, publicly accessible through the Kerala RERA portal. Your builder is also legally required to provide this on request.
FSI is one of those background numbers that quietly shapes everything visible about a project how spacious it feels, how usable the amenities are, and how uncrowded your home will remain over time. It isn’t a technical detail best left to the builder’s discretion. It’s a buyer’s right to understand and verify.
Ready to see what a well planned FSI looks like in practice? Explore Oceanus Golden Peak near Technopark or Oceanus Ample Grace, or book a free site visit to walk through the sanctioned plans yourself.

Our mission is to create spaces that offer comfort, security, and long-term value for our investors and homeowners.
Quick Links





Copyright © 2026 Oceanus Dwellings. All rights reserved.
Crafted by Medowa Global